
{"pluginID":"3","url":"wichita-homes-for-rent"}
5248 N Cypress Cir
Bel Aire, KS 67226



Full Gallery


Property Details
$1,495.00
USD / Month
3
Beds
2
Baths
•
For Rent
Building Type:
Duplex
Deposit:
$1,495.00
Date Available:
09-30-2026
"Discover Modern Comfort: Spacious 3-Bed, 2-Bath Duplex in Charming Bel Aire, KS!"
Pioneering comfort and convenience, this charming duplex at 5248 N Cypress Cir in Bel Aire, KS offers a warm and welcoming atmosphere for all who enter.
-Rent $1495/month
-Security Deposit $1495
-Tenant is responsible for all utilities, water, gas, electric, trash
-2-car garage
-Washer/dryer hookups
-HOA (owner pays dues)
-Master Bedroom with Master Bath and walk in closet
-Open Floor Plan
-Pets are allowed (up to two upon approval)
-Pet fee (one-time) $250 per pet (non-refundable)
-Pet rent is $50/month per pet
-$50 Administration fee due at time of move in
Qualifications:
-Back to School Special- Application Fee $20.00 (non-refundable)
- Income must be 2.5 times the rent
- Good rental references are a plus
- We do not accept anyone with evictions that are not satisfied or in the process of being satisfied.
- Background checks will be ran (call leasing if not sure you will be approved)
- We work with most credit scores
Rent $1495| Required Fees $53 | Total Monthly Price $1548
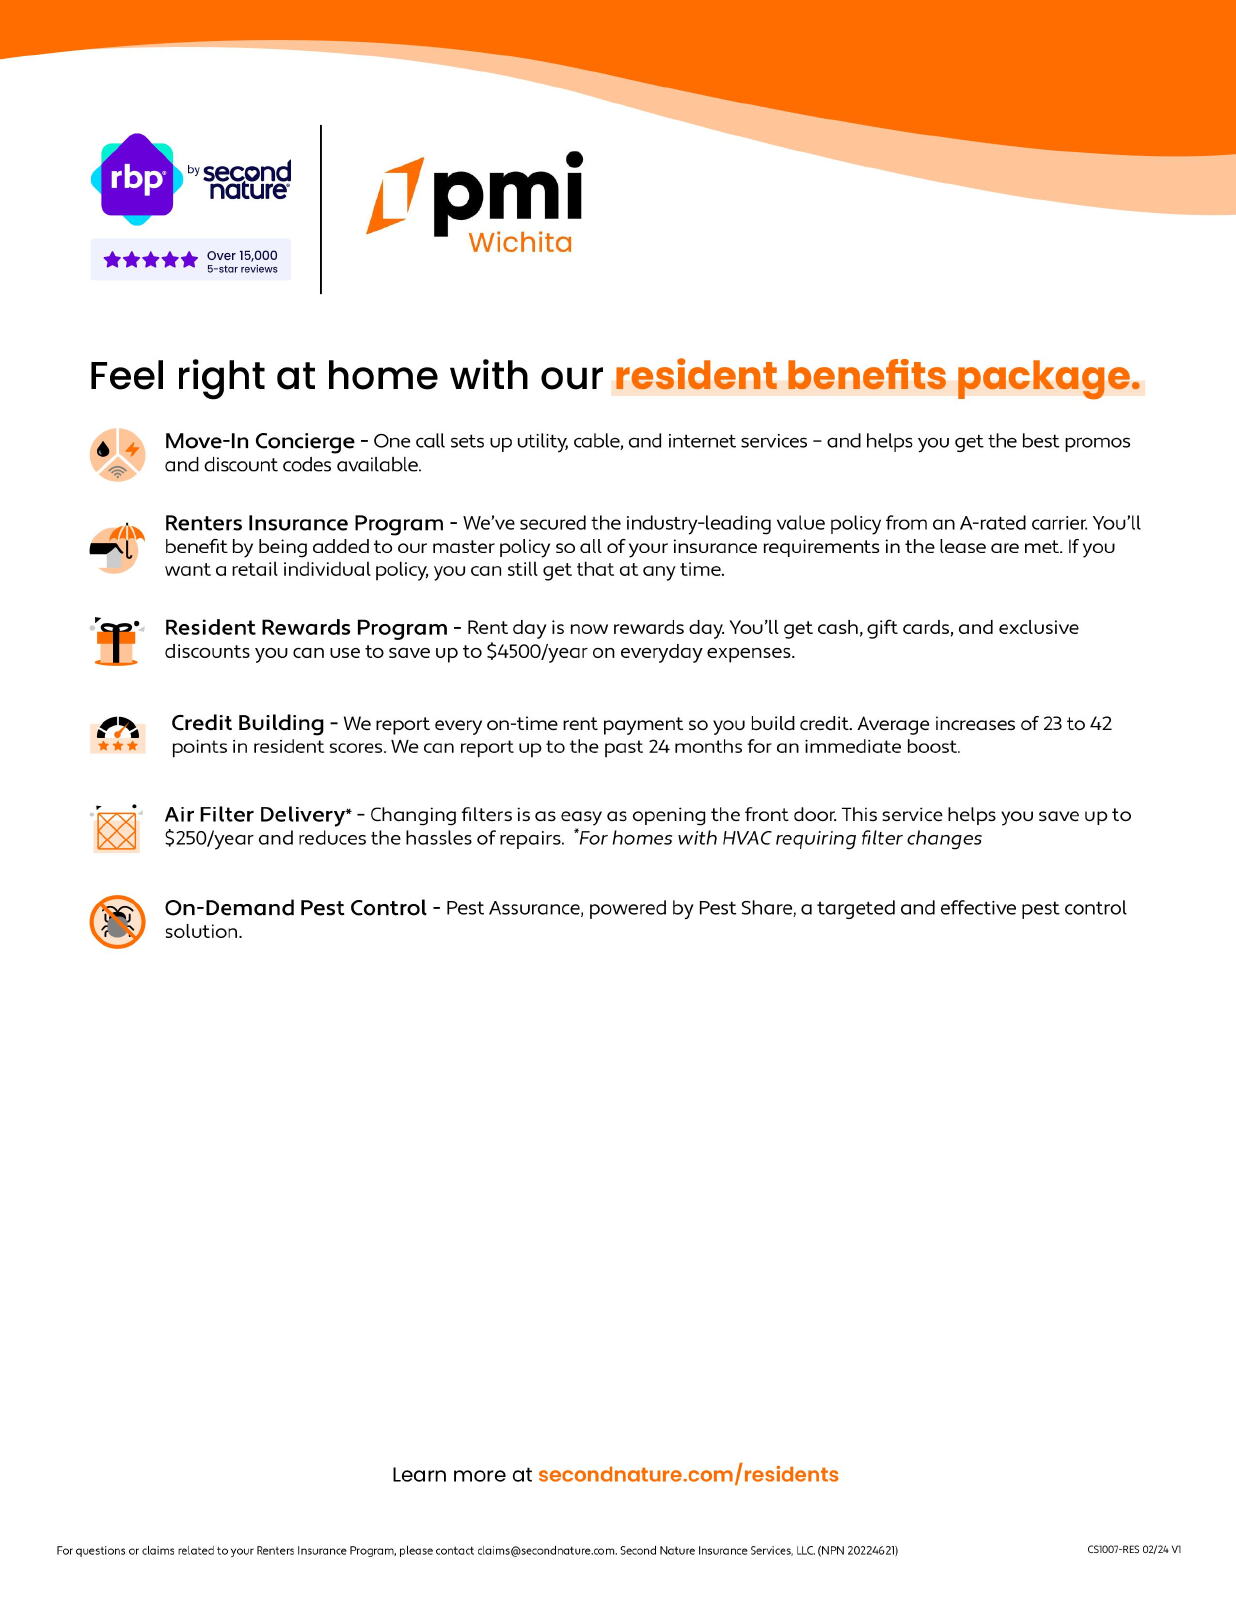
At PMI Wichita, we strive to provide an experience that is cost-effective and convenient. That’s why we provide a Resident Benefits Package (RBP) to address common headaches for our residents and provide must-have services for our renters. The Total Monthly Price of $1548 includes rent, plus insurance, pest control, resident rewards, air filter delivery, utility setup assistance, credit building, and more at a rate of $53.00/month, required with the rental. More details upon application.
Total Monthly Price (Rent + RBP)*: $1548
Total Monthly Price*: $1536.05 *If you provide your own insurance policy, the RBP cost will be reduced by the amount of the insurance premium billed by Second Nature Insurance Services (NPN No. 20224621).
Please Call (316) 867-9830 op 3 to Schedule Your Tour TODAY! Se habla Español.
-Rent $1495/month
-Security Deposit $1495
-Tenant is responsible for all utilities, water, gas, electric, trash
-2-car garage
-Washer/dryer hookups
-HOA (owner pays dues)
-Master Bedroom with Master Bath and walk in closet
-Open Floor Plan
-Pets are allowed (up to two upon approval)
-Pet fee (one-time) $250 per pet (non-refundable)
-Pet rent is $50/month per pet
-$50 Administration fee due at time of move in
Qualifications:
-Back to School Special- Application Fee $20.00 (non-refundable)
- Income must be 2.5 times the rent
- Good rental references are a plus
- We do not accept anyone with evictions that are not satisfied or in the process of being satisfied.
- Background checks will be ran (call leasing if not sure you will be approved)
- We work with most credit scores
Rent $1495| Required Fees $53 | Total Monthly Price $1548
At PMI Wichita, we strive to provide an experience that is cost-effective and convenient. That’s why we provide a Resident Benefits Package (RBP) to address common headaches for our residents and provide must-have services for our renters. The Total Monthly Price of $1548 includes rent, plus insurance, pest control, resident rewards, air filter delivery, utility setup assistance, credit building, and more at a rate of $53.00/month, required with the rental. More details upon application.
Total Monthly Price (Rent + RBP)*: $1548
Total Monthly Price*: $1536.05 *If you provide your own insurance policy, the RBP cost will be reduced by the amount of the insurance premium billed by Second Nature Insurance Services (NPN No. 20224621).
Please Call (316) 867-9830 op 3 to Schedule Your Tour TODAY! Se habla Español.
- Lot Size
- acres
- Included Utilities
- None
Restrictions
- Smoking Allowed
Lease Details
- Housing Assistance
Features and Amenities
Amenities
- Air Conditioning
- Blinds
- Ceiling Fan
- Garage
- Gas Heat
- Washer Dryer Hookups
Flooring
- LVP Hardwood
Kitchen
- Dishwasher
- Electric Stove
- Island
- Microwave
- Refrigerator
Rooms
- 2nd Bedroom
- 3rd Bedroom
- Dining Room
- Full Bathroom
- Kitchen
- Laundry Room
- Living Room
- Master Bathroom
- Master Bedroom